La Ambience: home interior photography
- Type
- Homes & villas
- Shot
- March 2023
- Photos
- 8 on this page
Double-height hall and staircase
The space
A multi-storey house photographed unfurnished: a double-height hall with polished marble floors, timber-railed staircases and timber grid partitions, a carved wooden prayer unit, an upper landing with a coffered timber ceiling and skylight, a kitchen with an island, and a covered terrace lined with laser-cut leaf-pattern screens. Bright daylight interiors plus low-angle street views of the facade with glass balconies and dark tiled frames.
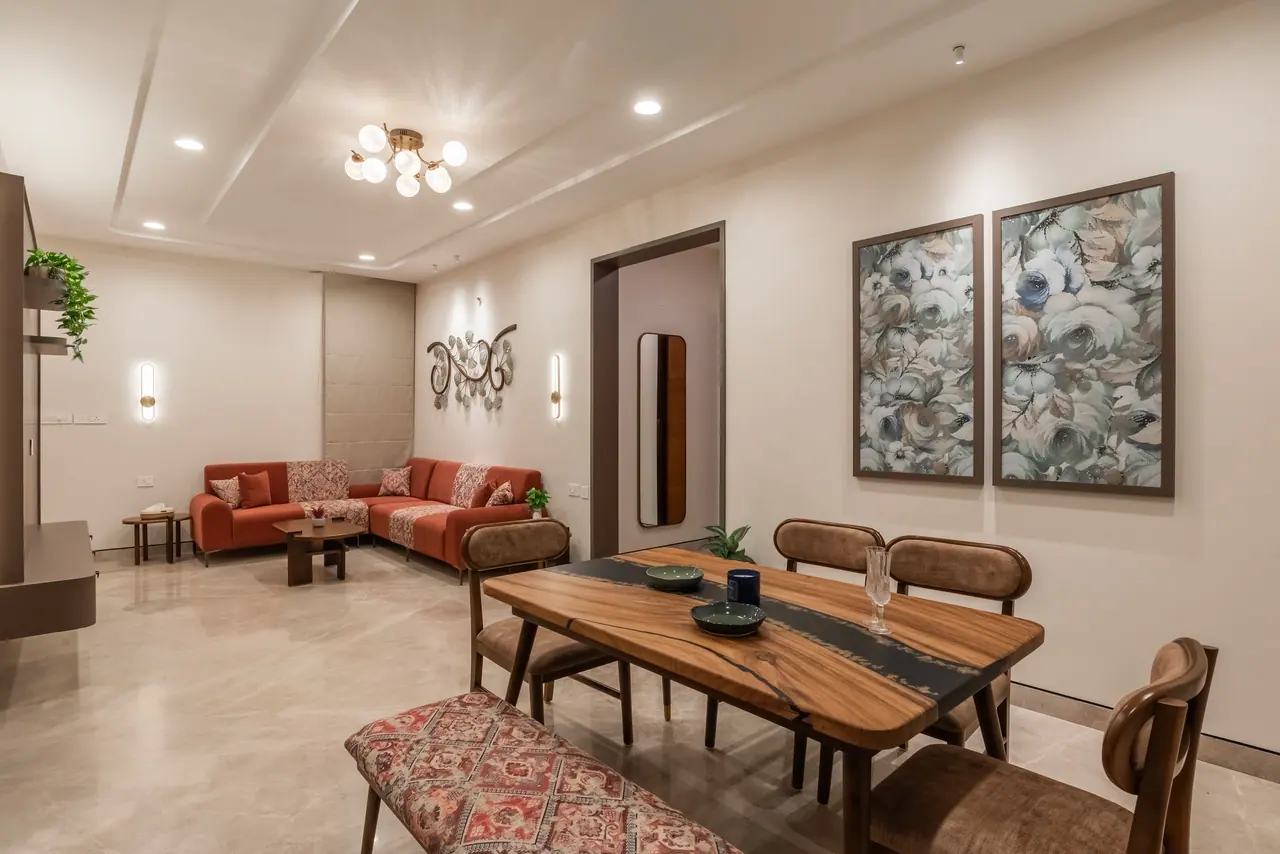
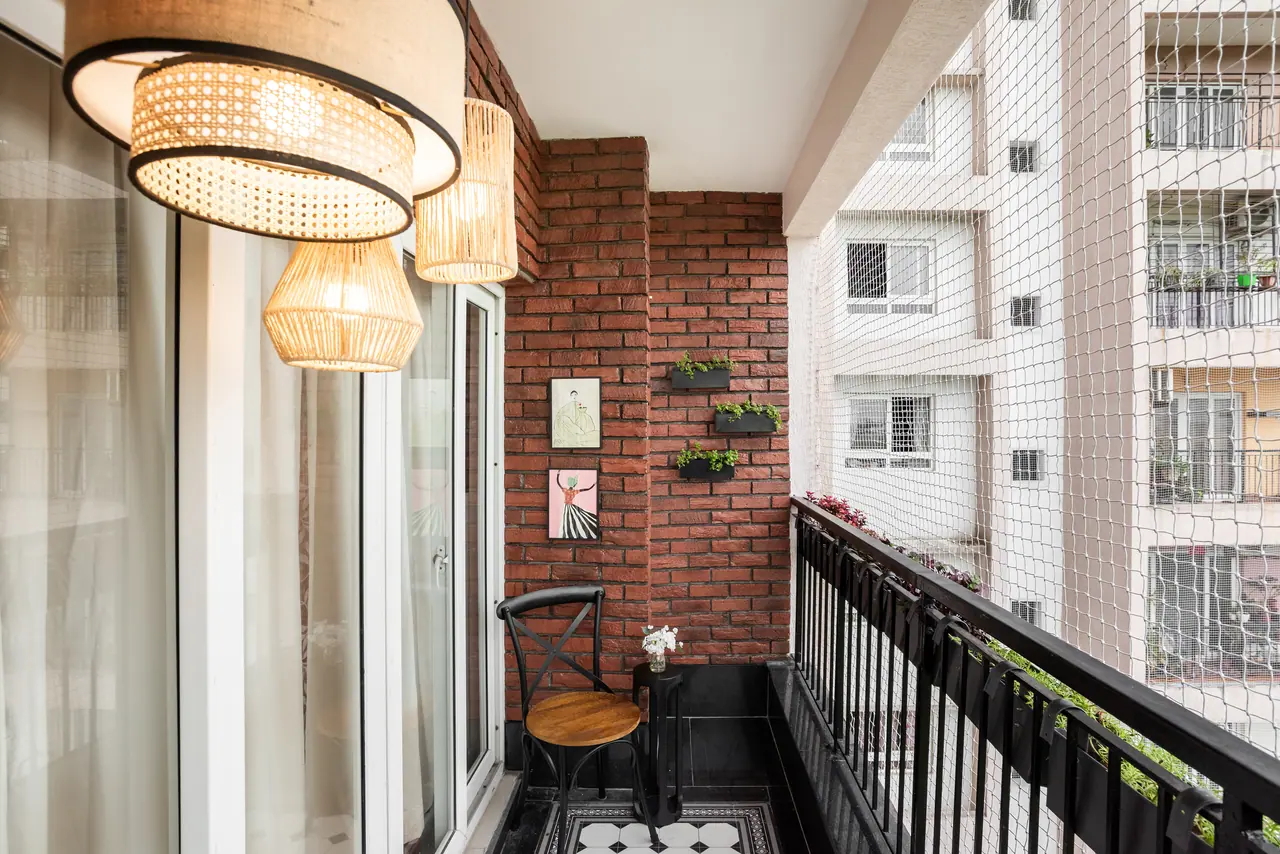
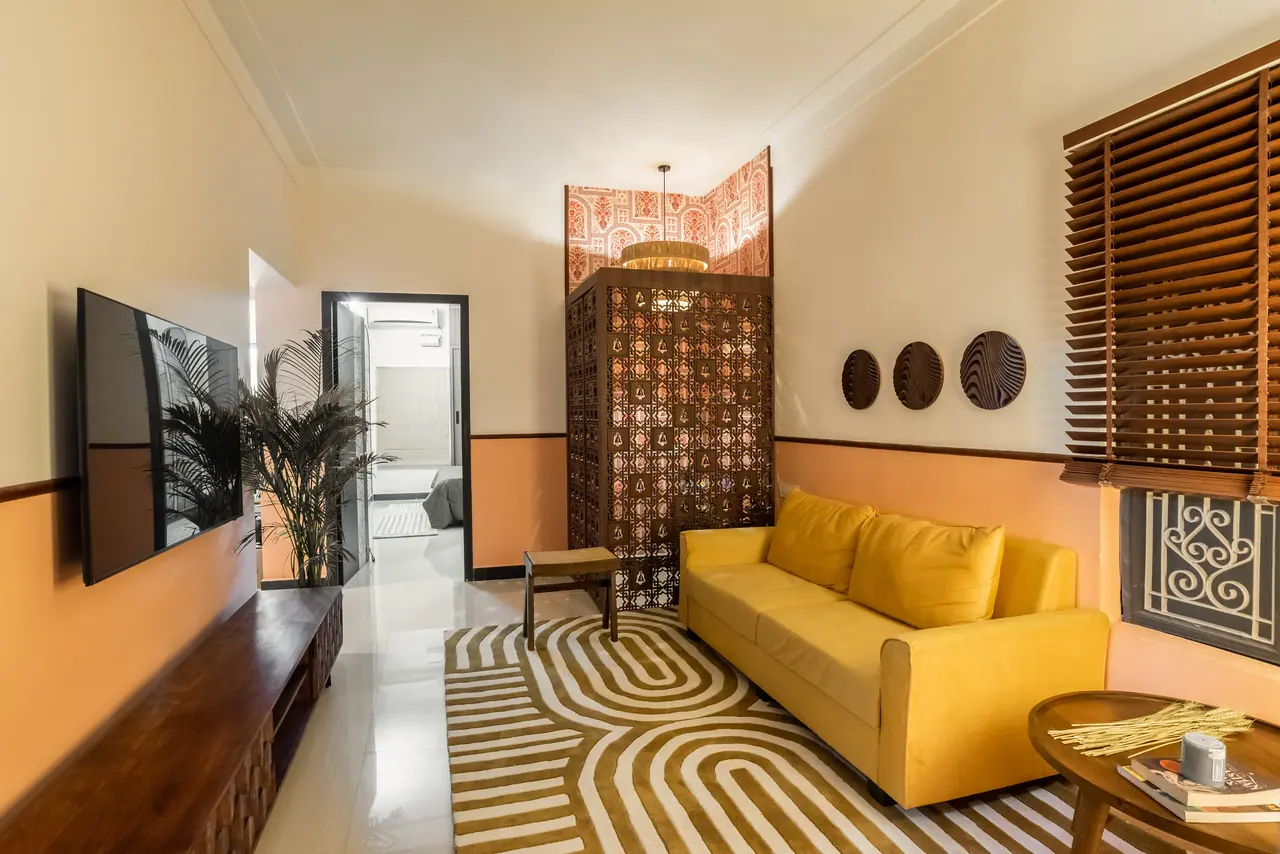
The full album covers: double-height hall, living area, staircase, prayer unit, upper landing, corridor, kitchen, terrace, driveway.