The Balcony Project: home interior photography
Dominic Interior
- Type
- Homes & villas
- Design firm
- Dominic Interior
- Shot
- September 2024
- Photos
- 8 on this page
Living and dining space
The space
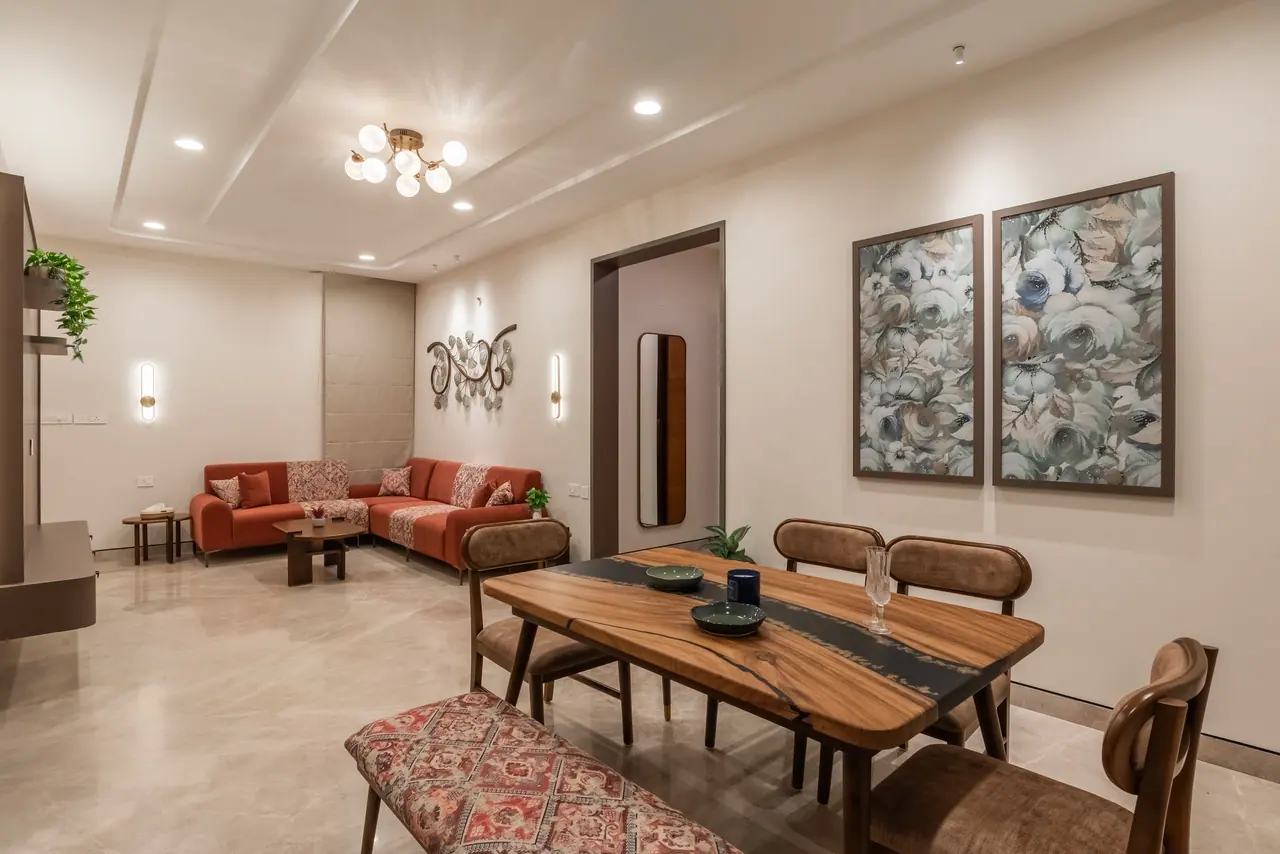
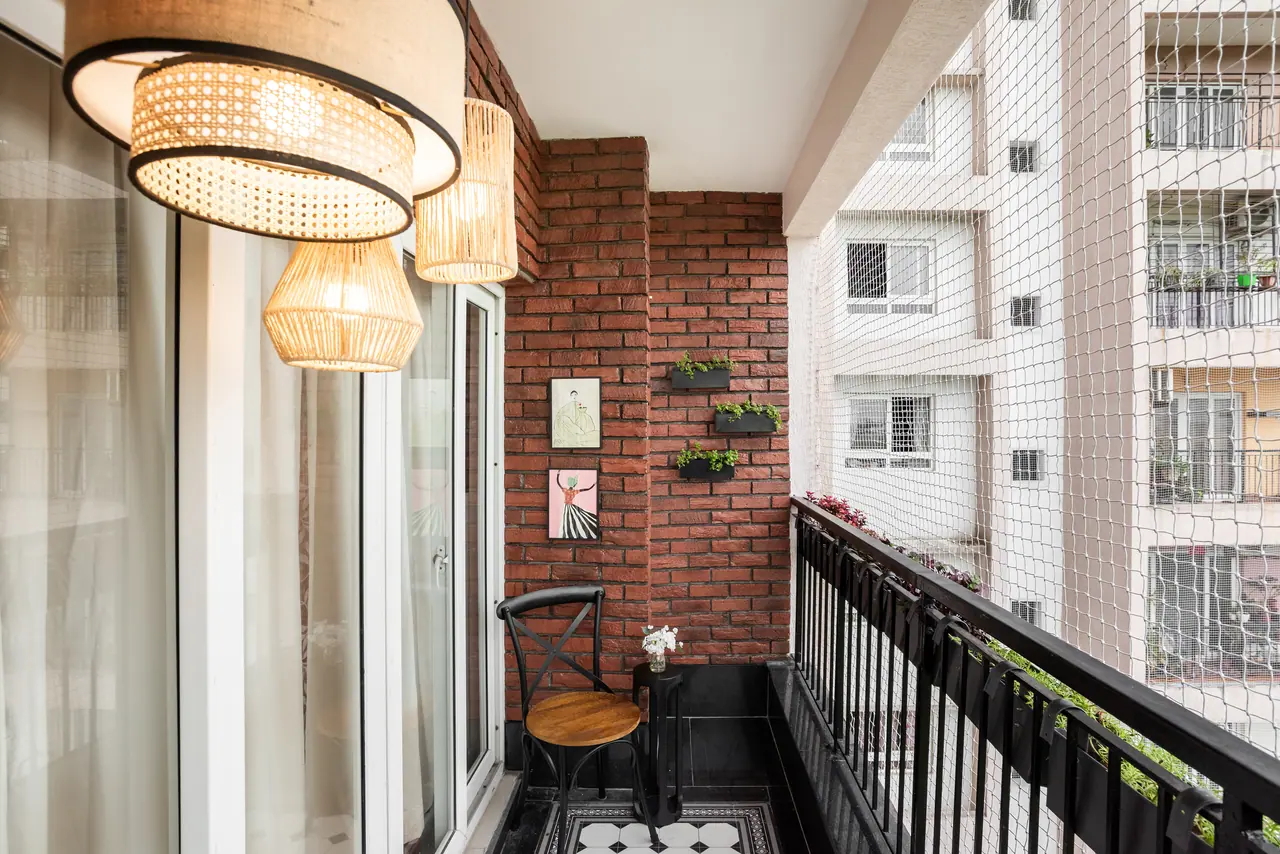
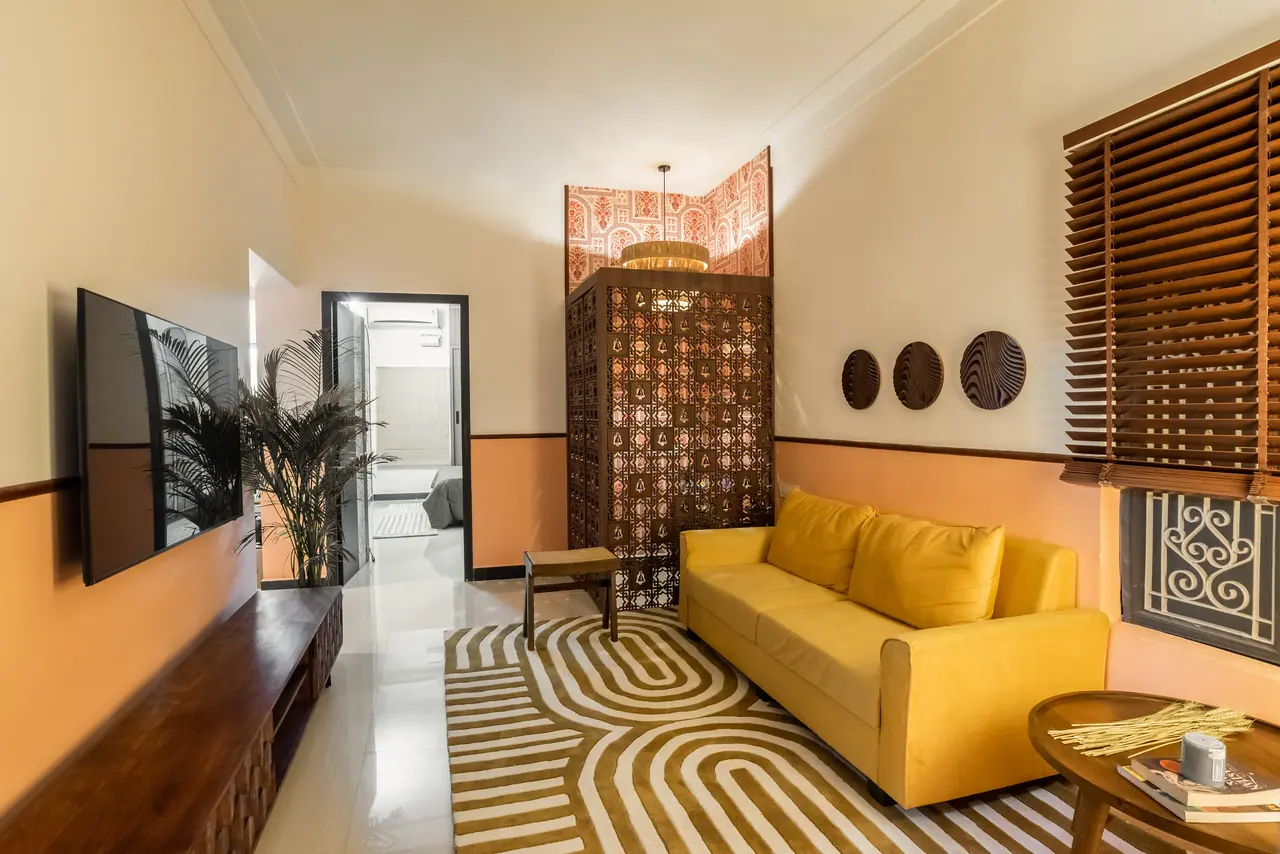
A bright, plant-filled apartment with white walls and glossy white floor tiles, furnished with antique wooden cabinets, steel-framed open shelving full of photos and collectibles, and warm timber tables. Frames cover the living and dining space, a balcony corner with a washbasin and hanging plants behind a grid mesh screen, a bedroom with a slatted headboard, a galley kitchen and a study with rustic shelving, an easel and canvases.
The full album covers: living room, dining area, entrance, balcony, bedroom, kitchen, study.