Lines & Spaces: office interior photography
- Type
- Workplaces
- Shot
- May 2026
- Photos
- 9 on this page
Reception and logo wall
The space
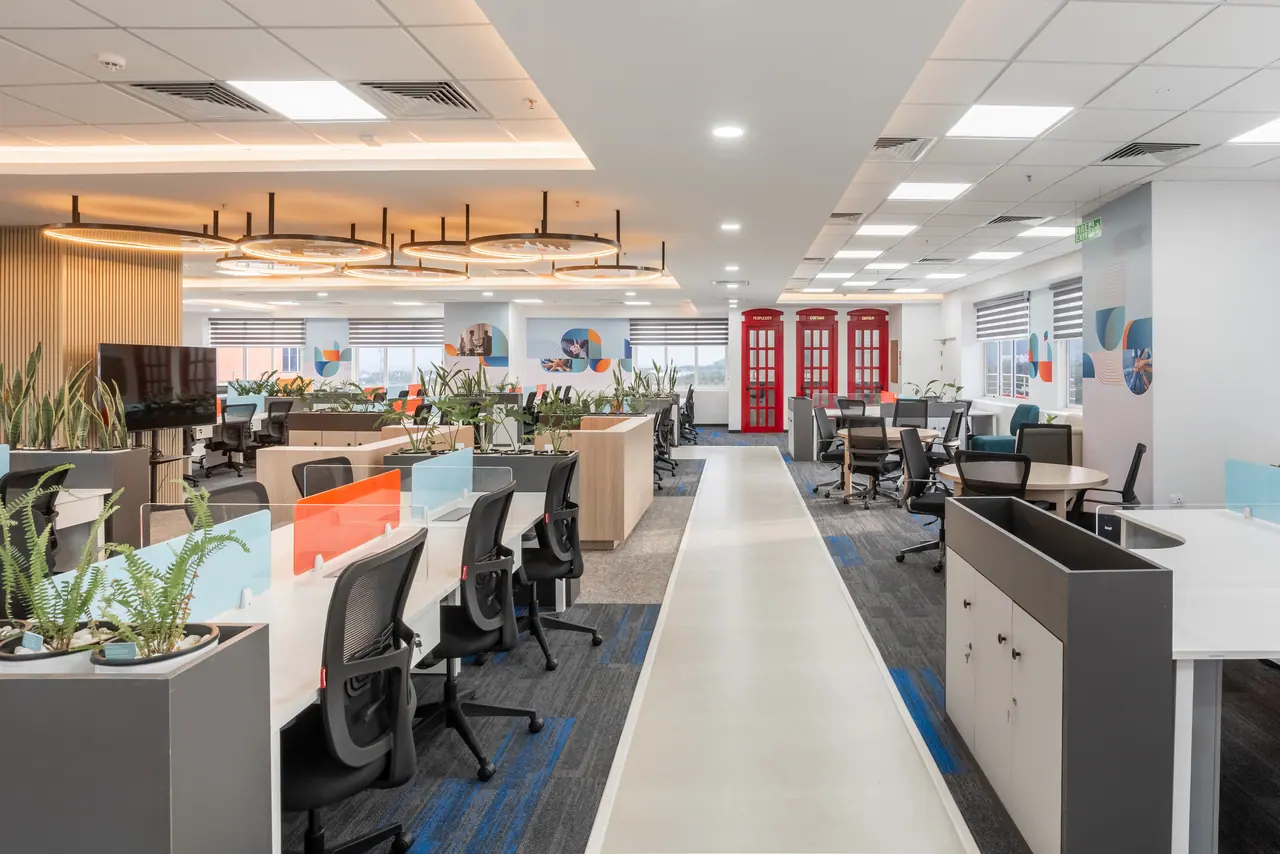
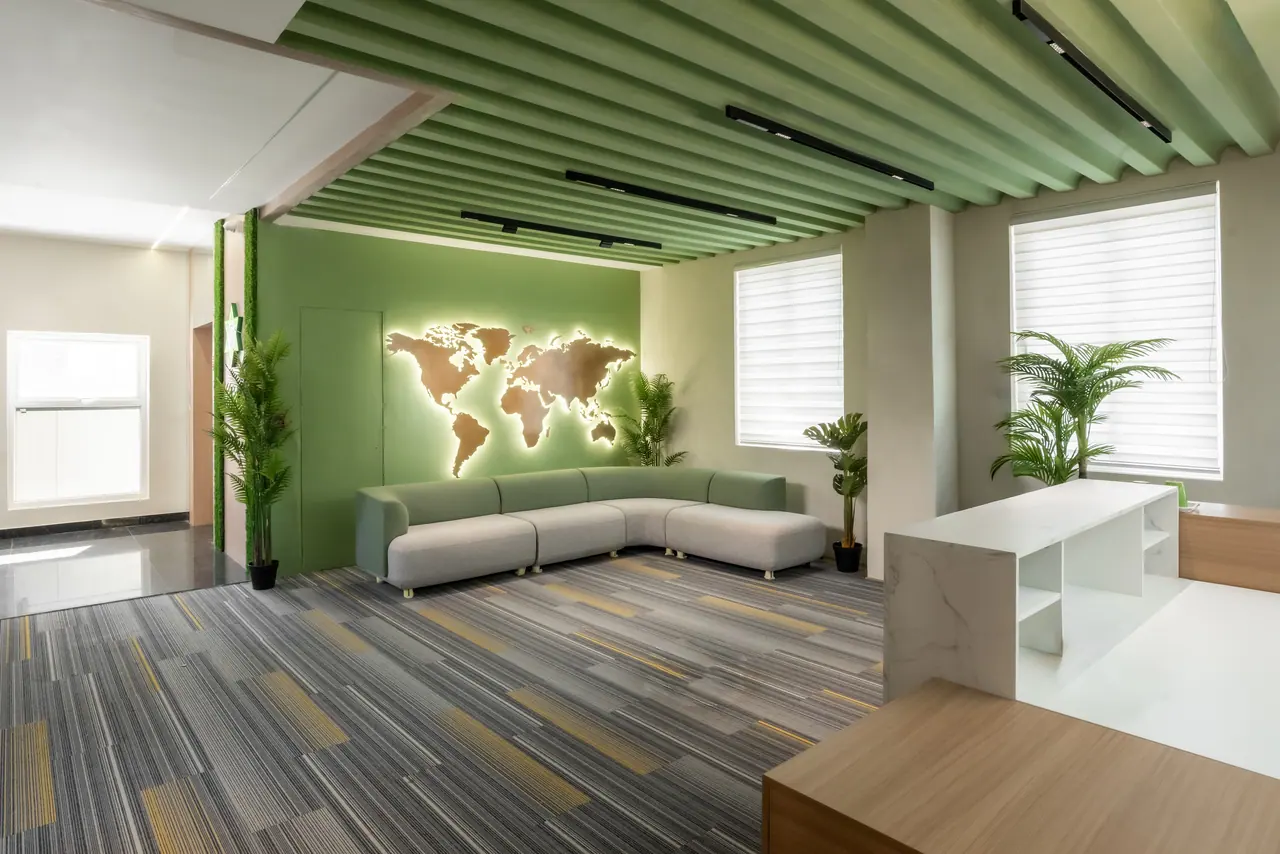
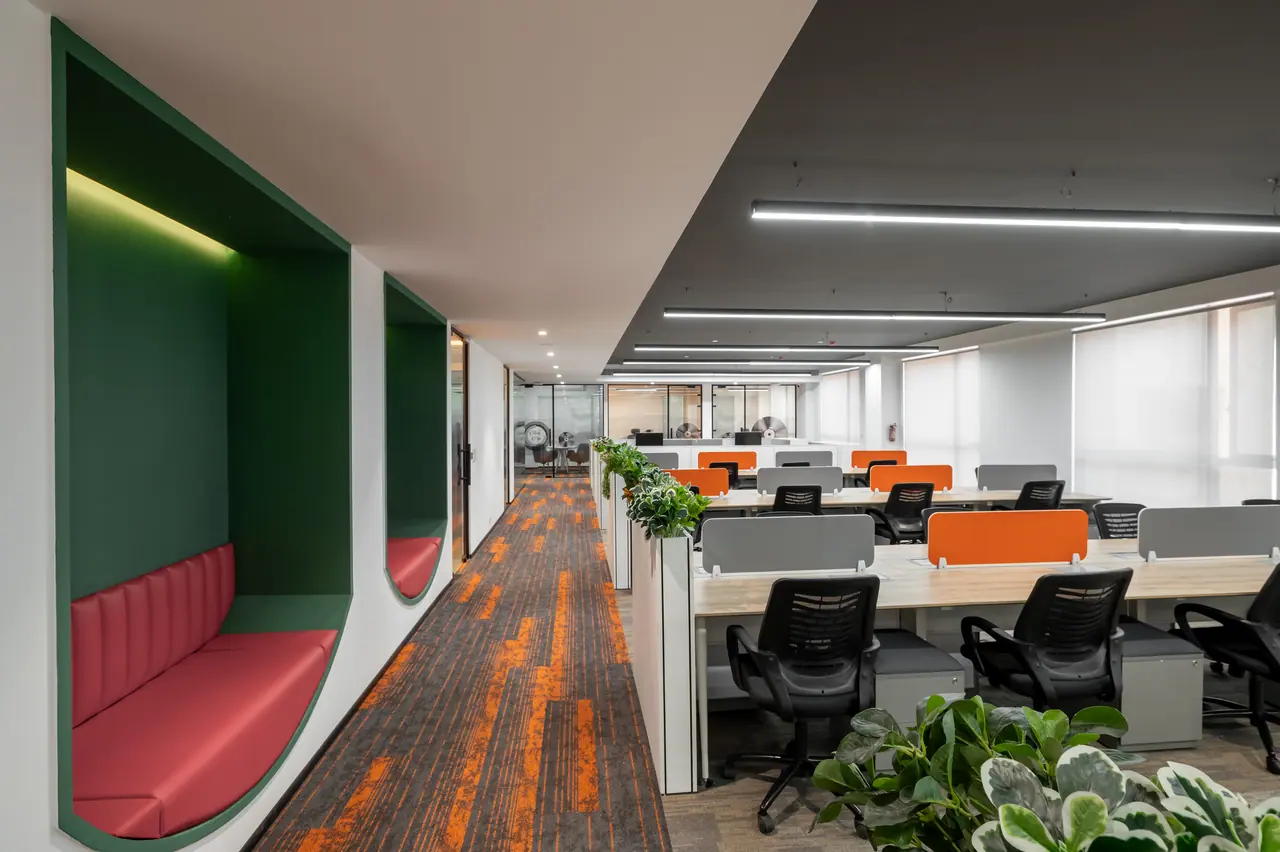
A compact office interior: a reception with a lit textured logo wall, concrete-finish desk and teal banquette, black-framed glass partitions with fluted glass, cabins with sculpted desks against textured or limewash walls, open workstations with an illustrated mural, a red brick wall hung with framed photographs, and a meeting room under a floral coffered ceiling. Even artificial light, pale marble floors and close details of slatted ceilings, wall finishes and a furniture-dimension wall graphic.
The full album covers: reception, waiting lounge, cabin, open workstations, meeting room, corridor.