Studio 62 Architects: office interior photography
- Type
- Workplaces
- Shot
- October 2025
- Photos
- 10 on this page
Lounge and world map wall
The space
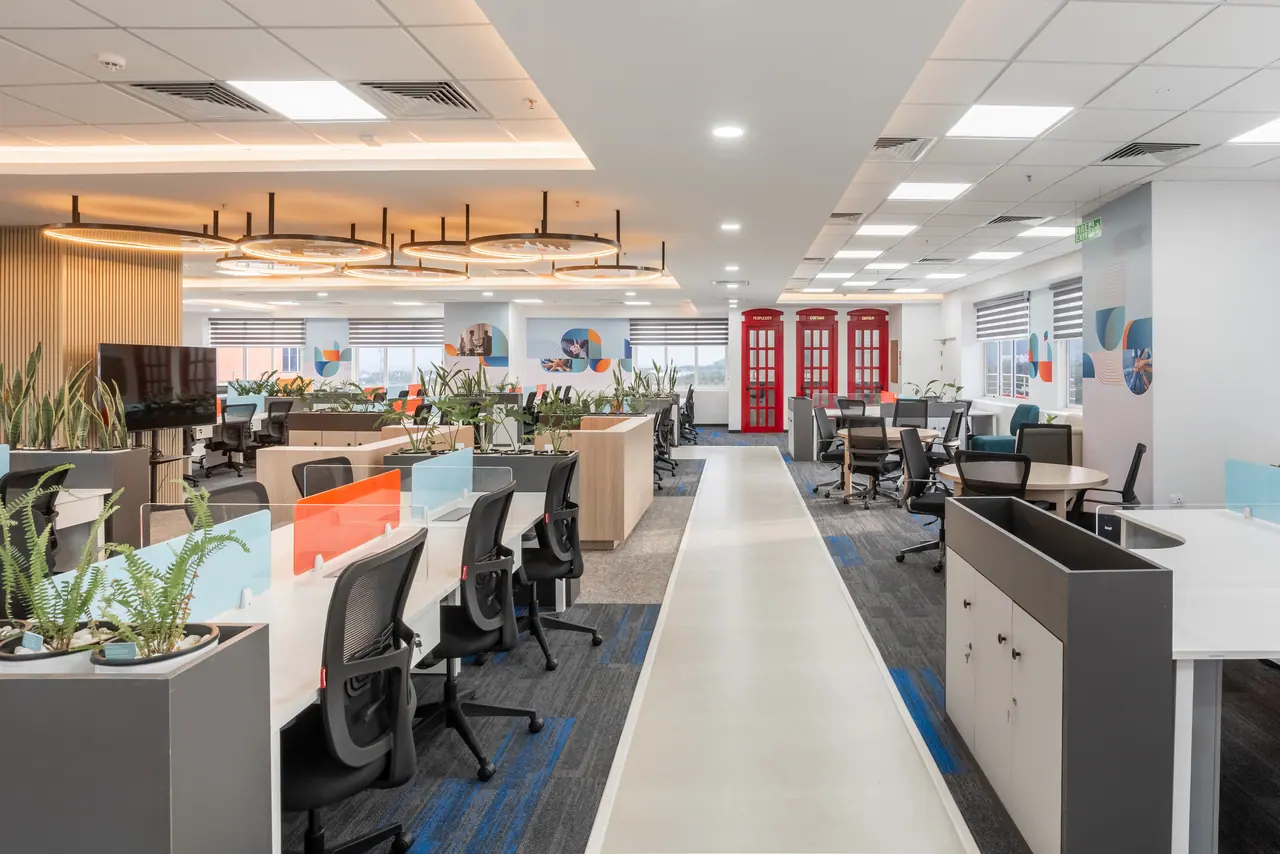
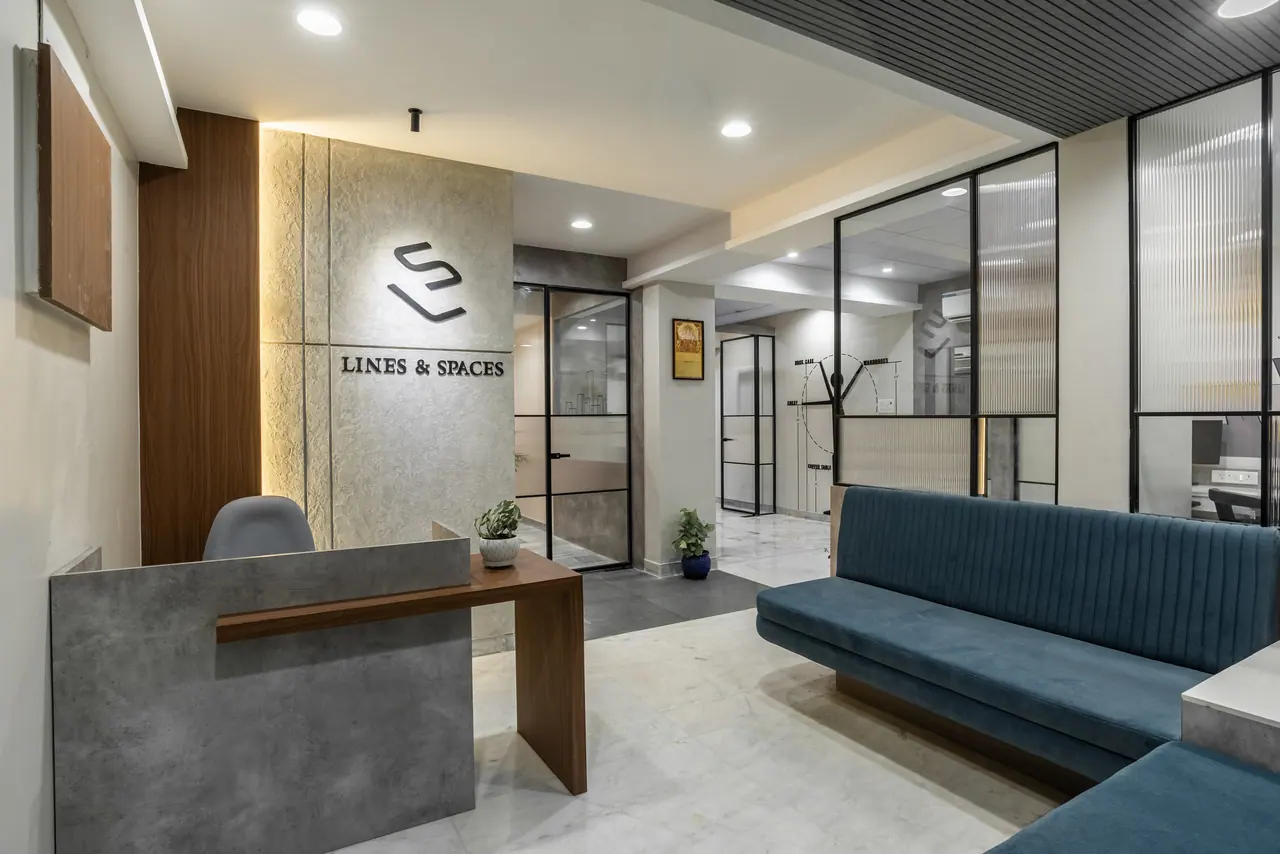
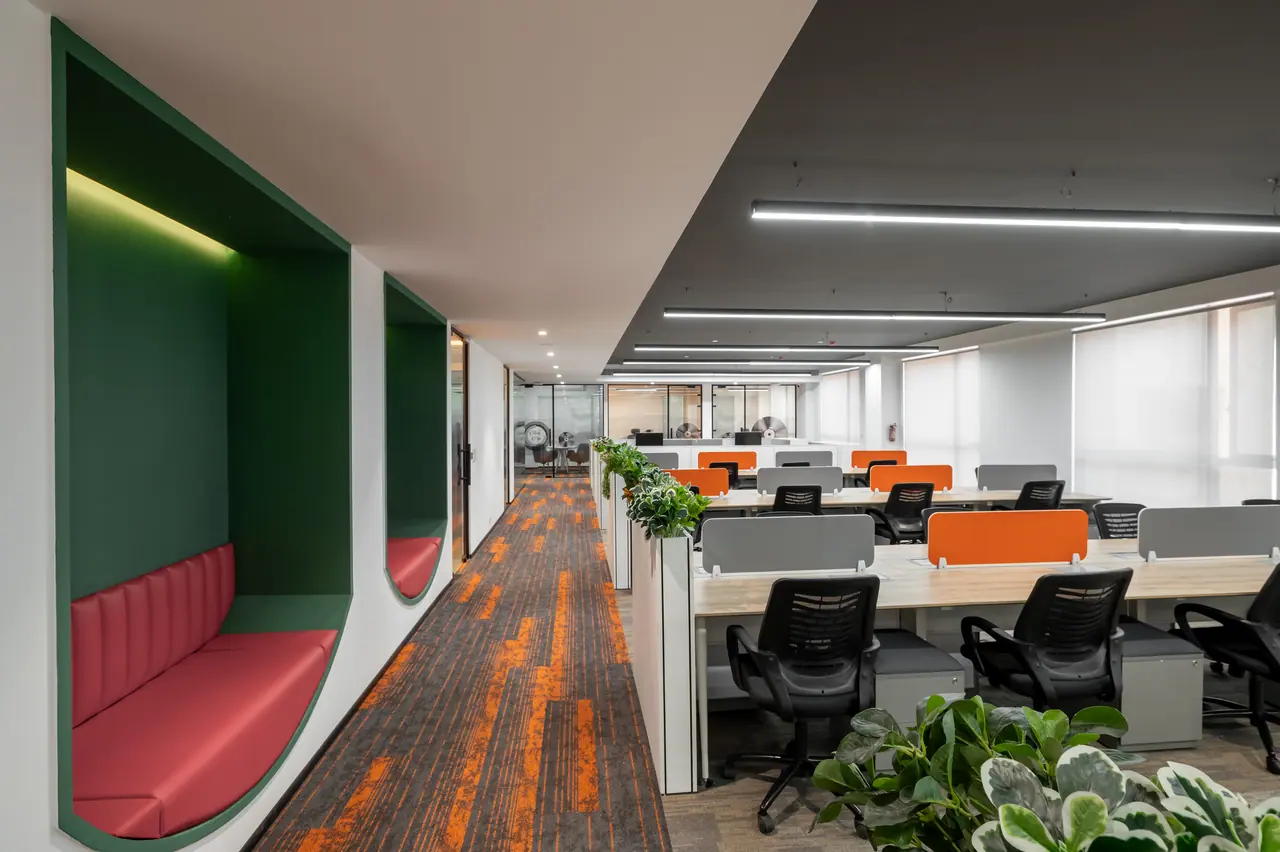
Office interiors in a glass-fronted building: a reception with herringbone carpet tiles, a lounge with a backlit world map under a green slatted ceiling, open-plan workstations, glass cabins, a boardroom and executive offices finished in wood veneer, marble and sage green with linear and oval ring pendant lighting. Includes one daylight street-level view of the facade and several material close-ups.
The full album covers: reception, lounge, open-plan office, boardroom, conference room, private office, executive office, training room, corridor.