Zak Decor Mart - Primitive: office interior photography
- Type
- Workplaces
- Shot
- May 2026
- Photos
- 11 on this page
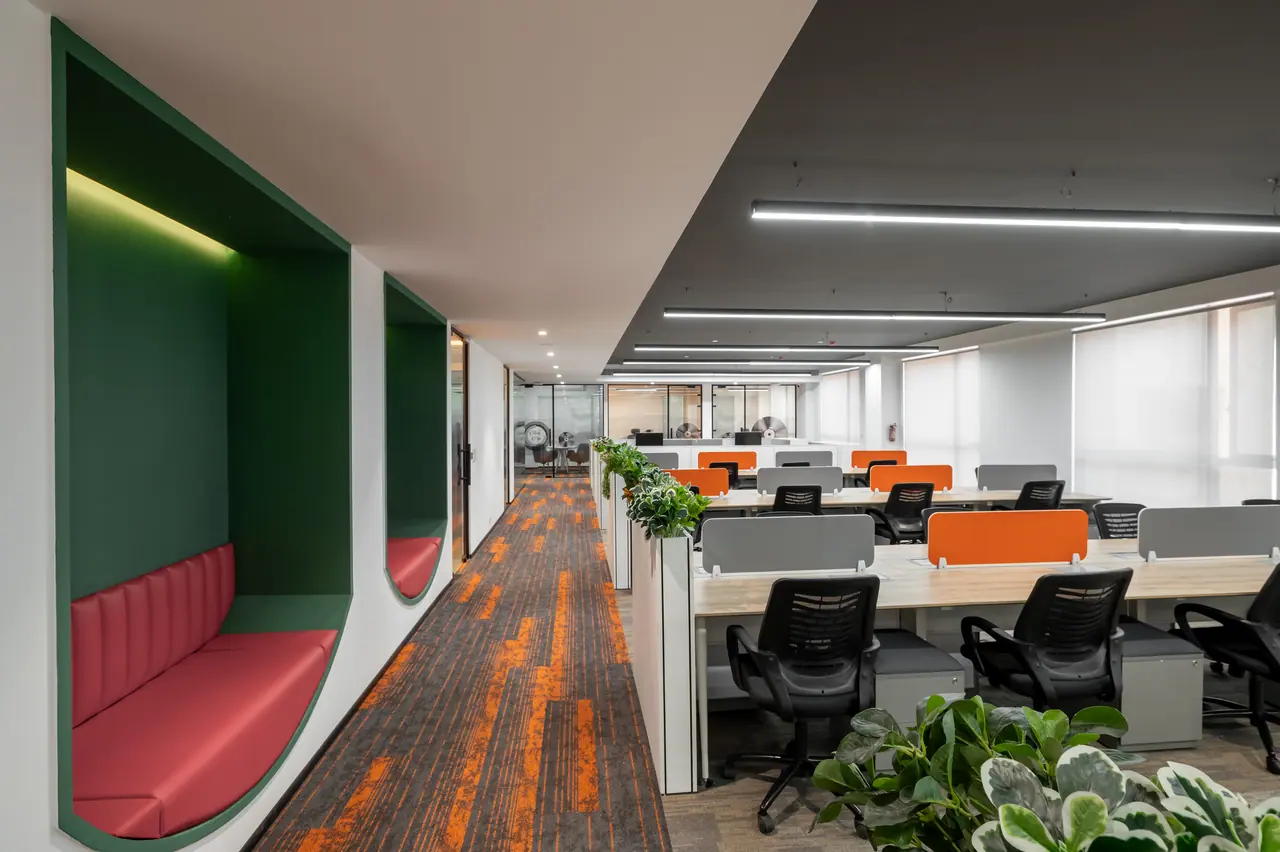
Open-plan workspace and walkway
The space
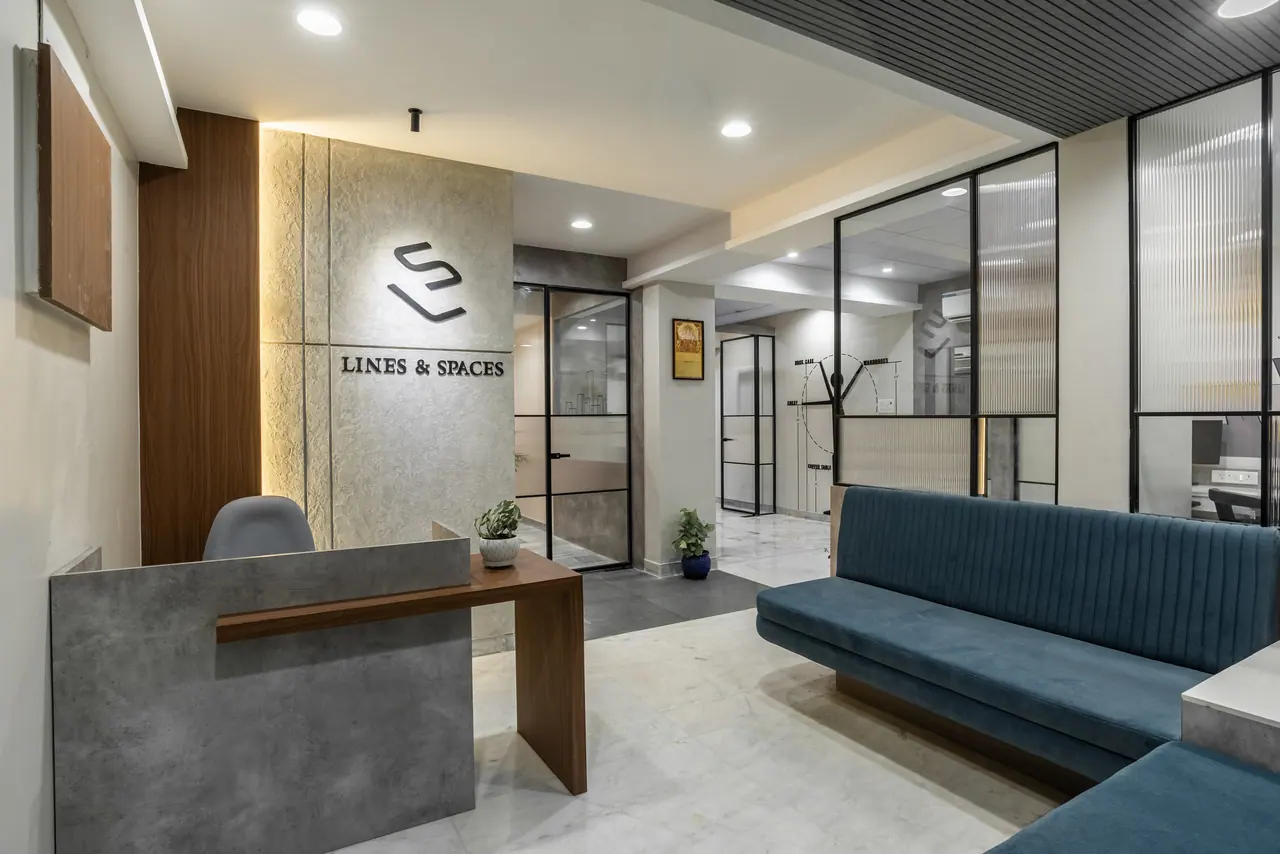
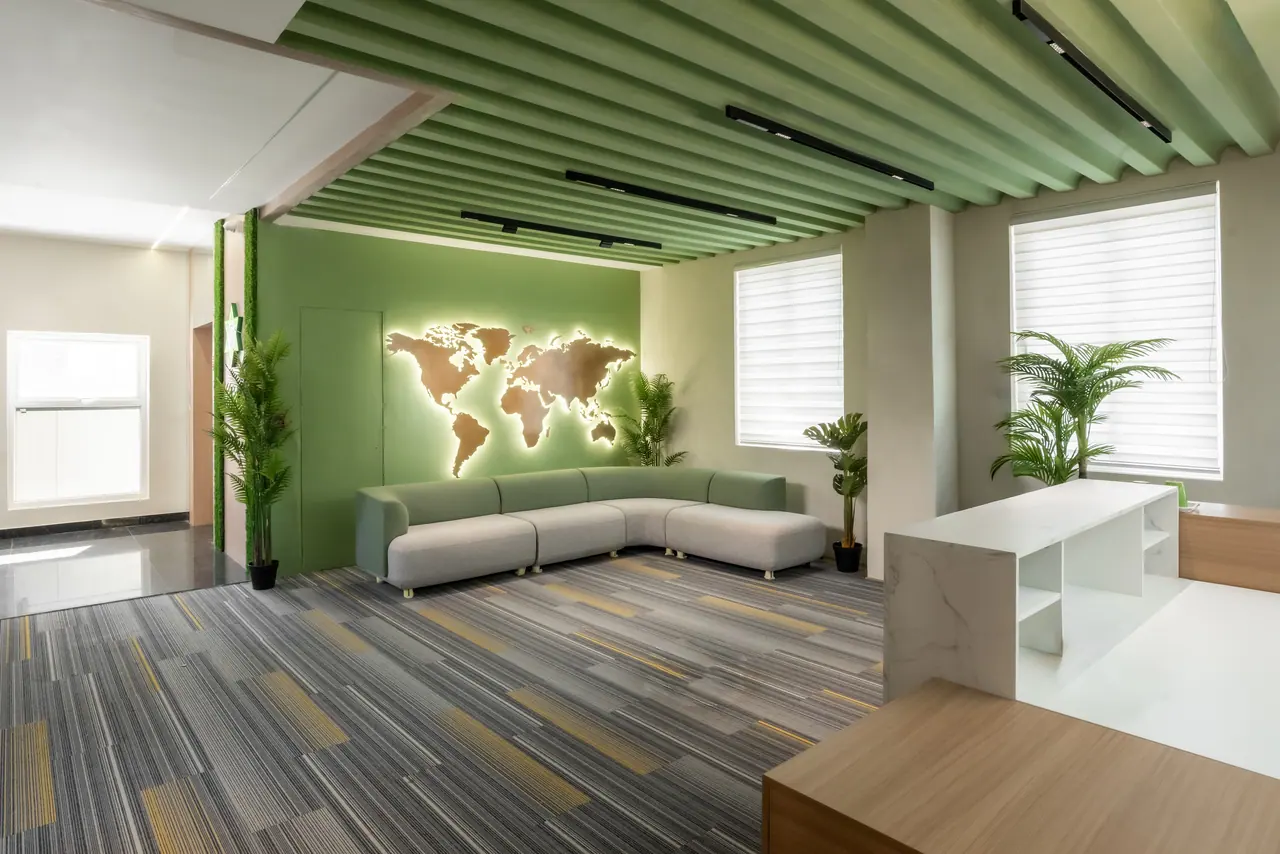
A large corporate office floor in bright, even light: a reception with a marble-look desk and wood-slat walls, open-plan workstations with orange and pale-blue desk screens and planter dividers, conference rooms with geometric felt wall panels, a wood-ceilinged break-out lounge with illustrated murals, red telephone-box-style booth doors and large circular pendant rings over a lounge zone. Window corridors look out to green hills, and one frame shows the building exterior.
The full album covers: reception, waiting area, open-plan workspace, conference room, break-out lounge, booth rooms, private cabin, corridor.