Shandar Interiors: office interior photography
- Type
- Workplaces, Buildings & aerial
- Shot
- May 2023
- Photos
- 12 on this page
Open office and lounge tables
The space
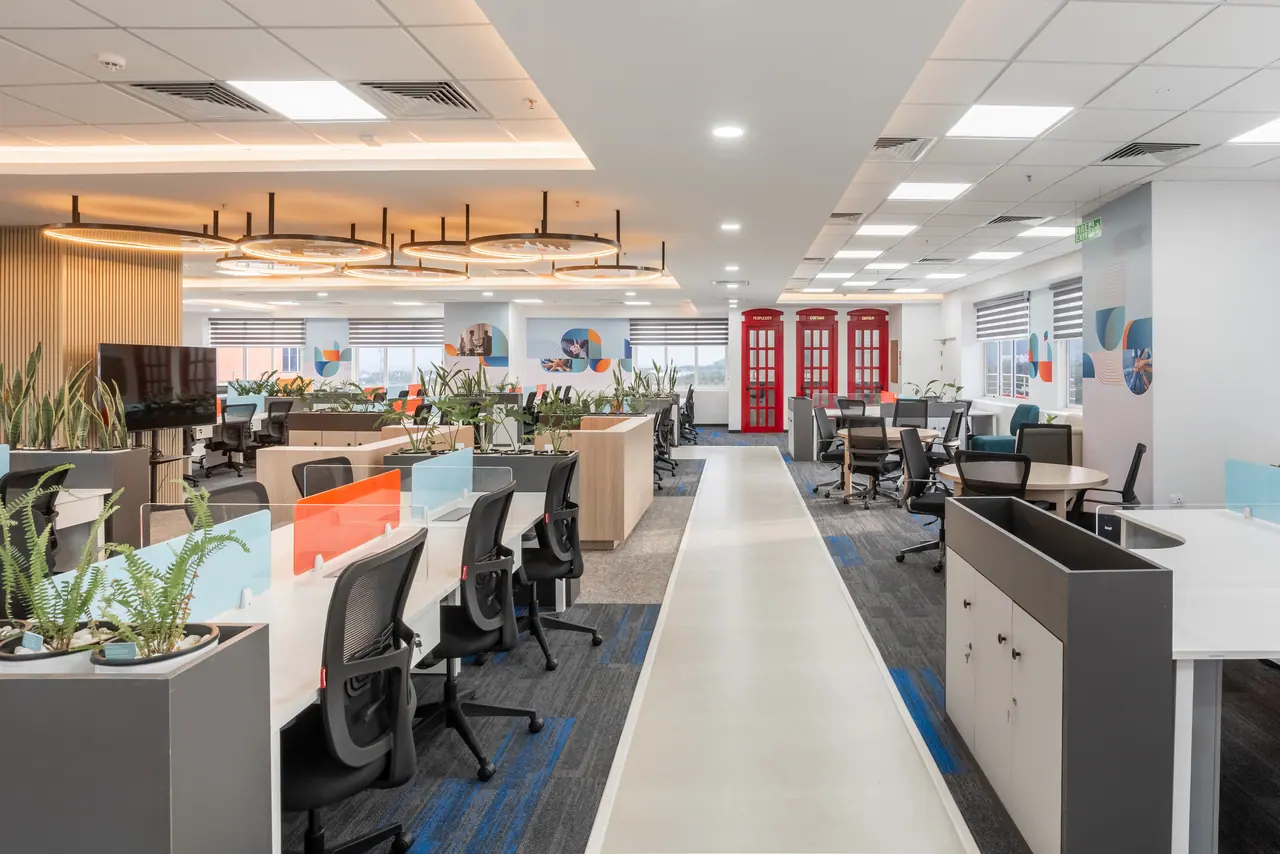
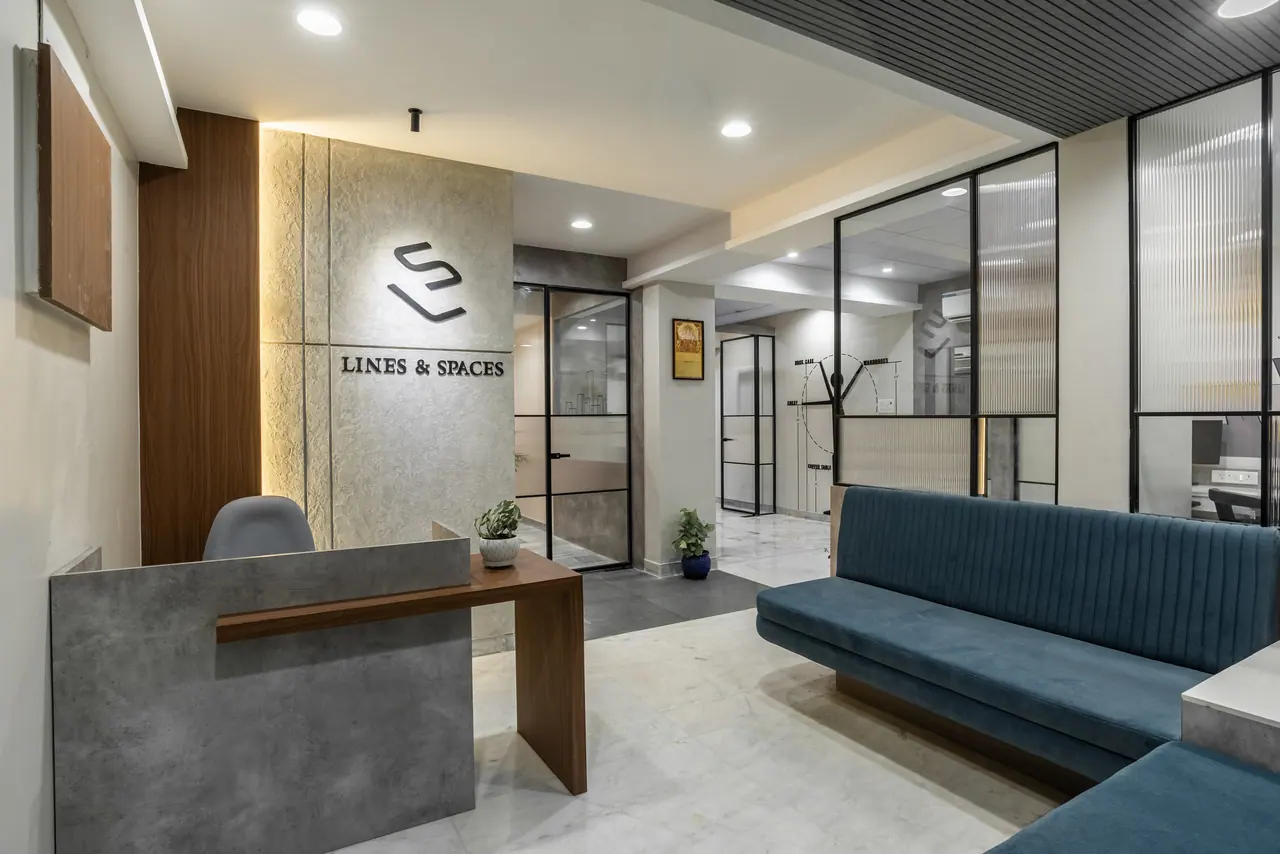
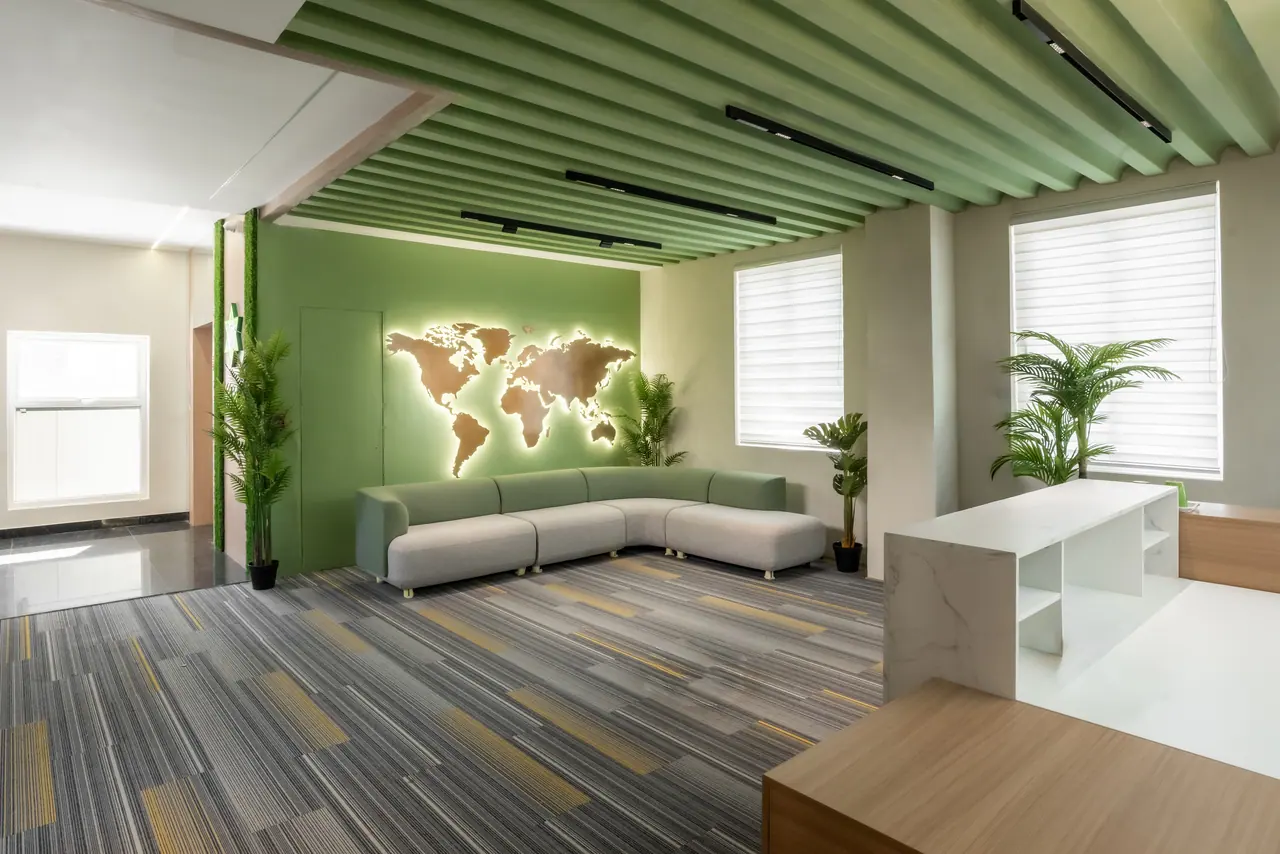
Spaces designed and executed by Shandar Interiors Pvt Ltd: a four-storey glass and white-clad office block attached to a long factory shed, shown from the air and the ground, with bright open-plan workstations, colour-blocked breakout rooms, conference and training rooms, a large cafeteria and a reception lobby.
The full album covers: reception, open-plan office, breakout area, meeting room, conference room, training room, workshop, cafeteria, kitchenette, atrium, warehouse.